
To make sure that the tracks will fit properly, several measurements will have to be taken.
Given that we have roughly 210mm out from the wall available on the straights, and much more on the corners, I hope to fit two loop tracks and one end-to-end track on the baseboard, something like this:
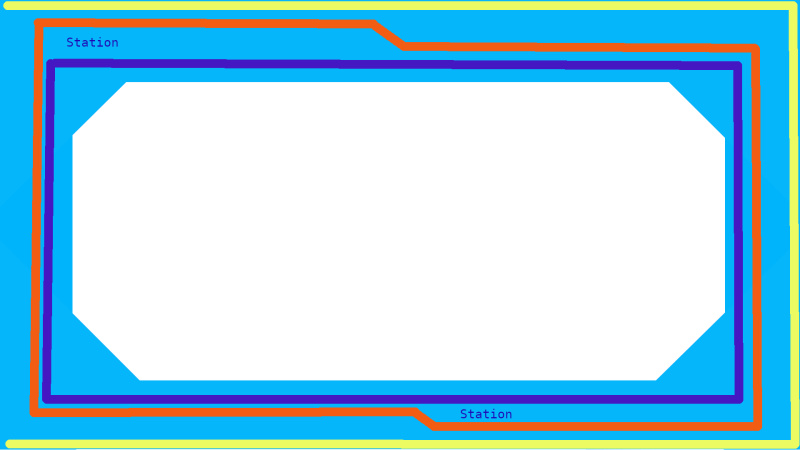
The loop tracks (blue and red) will be for continuous traffic, and will have two stations, one either side of the room.
The end-to end goods line (Yellow) may be shorter than this, say just on two sides, the idea being to place my mine pit head on a corner with goods shed and maintenance shed (possibly) at each end.
The yellow line will be raised by around 80mm from the baseboard.
One of the station corners will feature a tunnel of some sort.
The blue track will have it's outer edge placed 200mm from the wall (around 10mm from the edge).
The total track width is almost 30mm (Hornby track is apparently 29mm wide at the sleepers).
The cork mat has been cut into 35mm wide lengths (as per commercial pre-cut rolls - 3mm x 35mm).
A UK loading gauge drawing would help here for the next measurements.